For owners & general contractors
Construction fire safety plans, prepared and seen through their approval.
We write your NFPA 241 or IFC Chapter 33 plan, submit it to your fire department, and handle their comments until it's approved.
MA · NH · RI · CT · ME · VT · NY · FIXED FEE
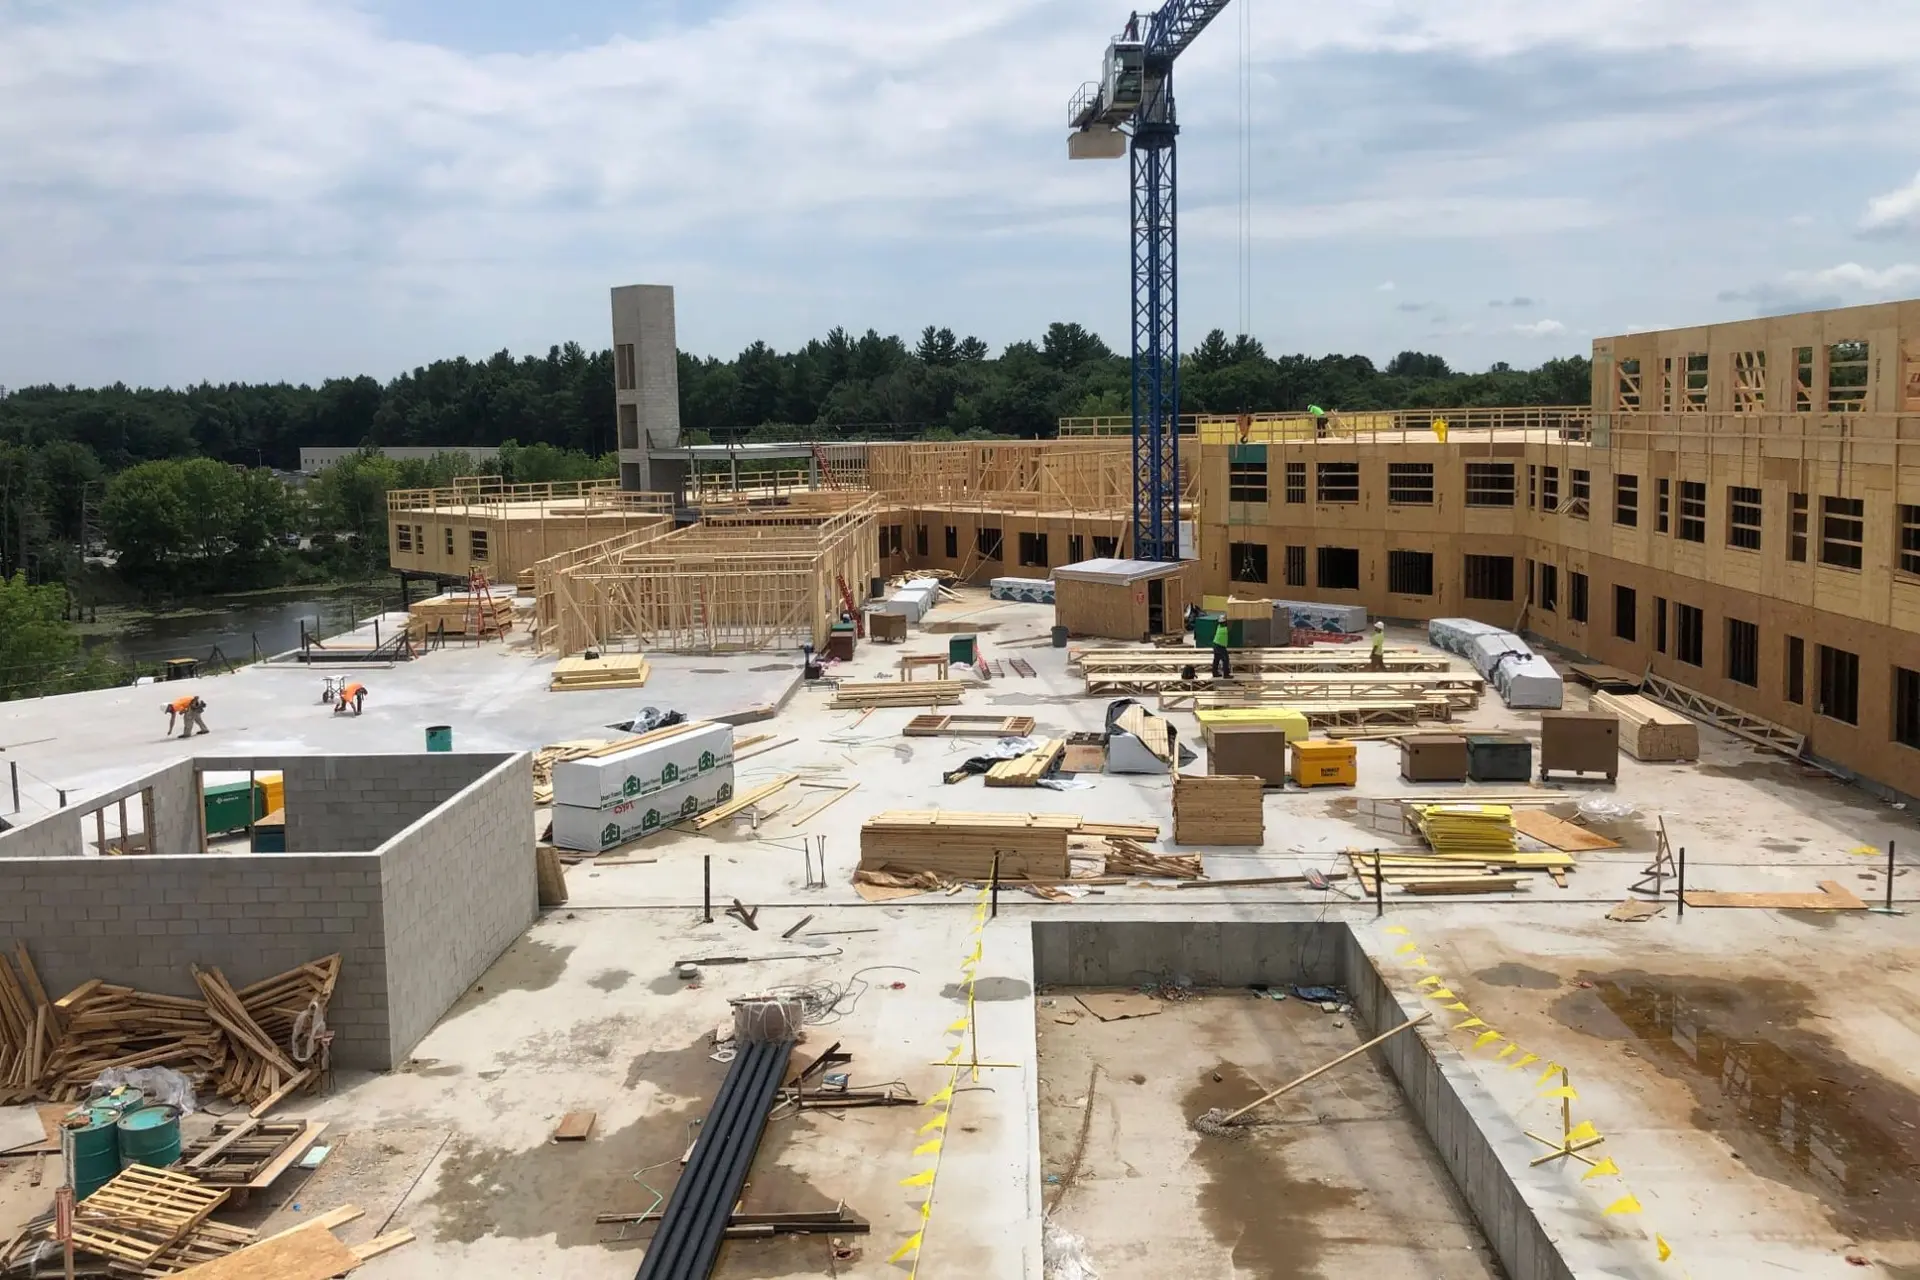
01 — Services
Everything it takes to get your plan approved
We prepare the plan, submit it, and stay with it until your Authority Having Jurisdiction signs off.
Construction fire safety plan
A complete fire safety plan for your site, NFPA 241 or IFC Chapter 33, written to your fire department’s requirements.
Fire department submission
We file the plan with your Authority Having Jurisdiction and handle the follow-up, so your team can stay on the job.
Comments and revisions
When the fire department comes back with comments, we respond and resubmit until the plan is approved.
Every plan covers
FP-001
Site Access & Fire Routes
Fire department access roads, gate locations, and staging areas
FP-002
Water Supply
Hydrant locations, standpipe connections, and flow rate documentation
FP-003
Fire Protection Systems
Sprinkler, alarm, standpipe, and detection system status tracking
FP-004
Hot Work Program
Permit procedures, designated areas, and fire watch requirements
FP-005
Combustible Management
Storage locations, waste removal schedules, and heating equipment
FP-006
Emergency Procedures
Evacuation routes, assembly points, and emergency contact chains
FP-007
Inspection Schedules
Daily and weekly inspection checklists
FP-008
Responsible Parties
Fire prevention manager, safety director, and contractor assignments
In the field
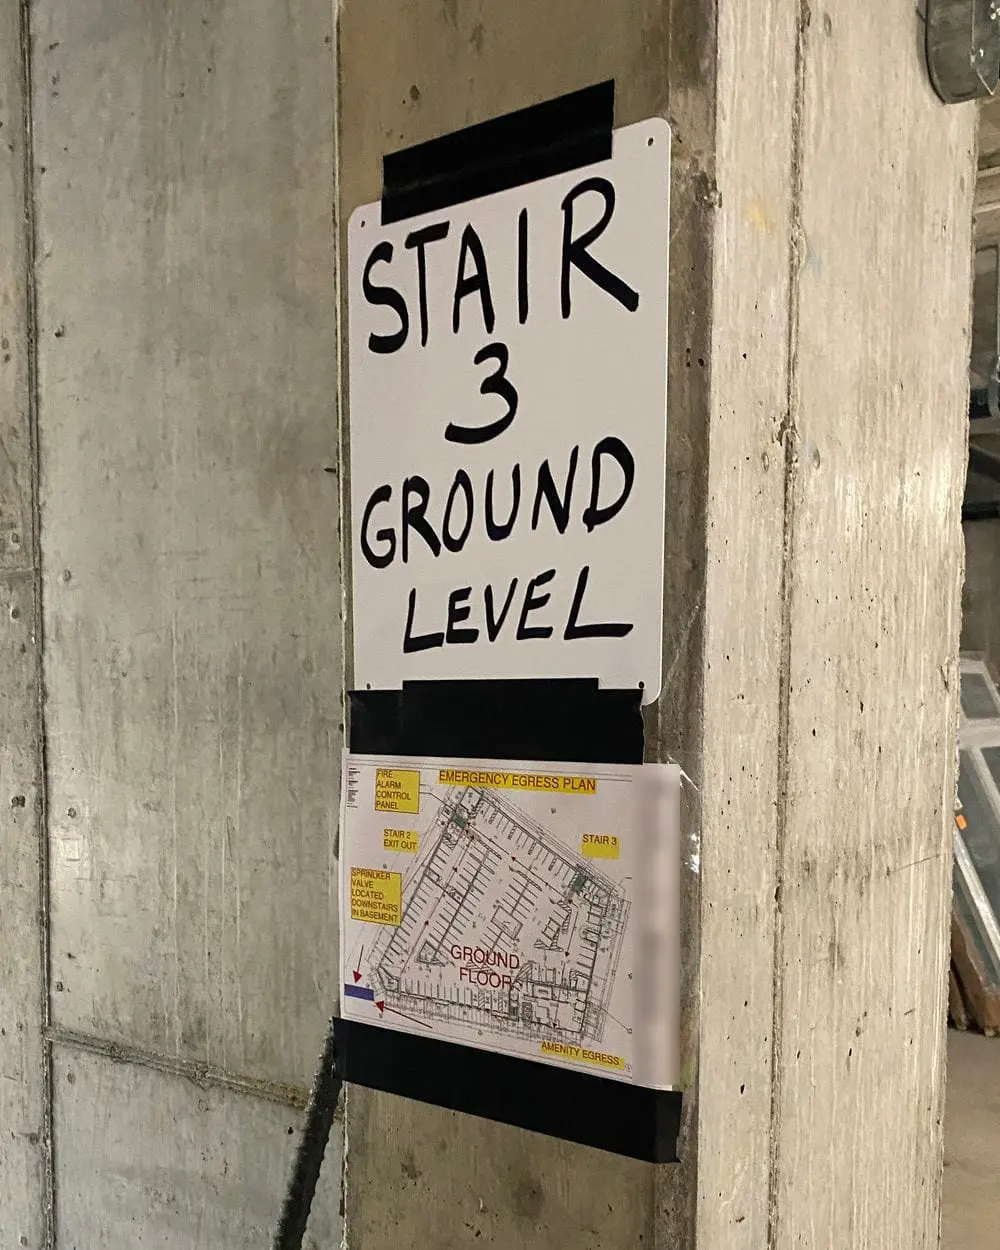
FP-006 · Emergency Procedures
Egress plans posted at every stair, so crews know the way out on every level.
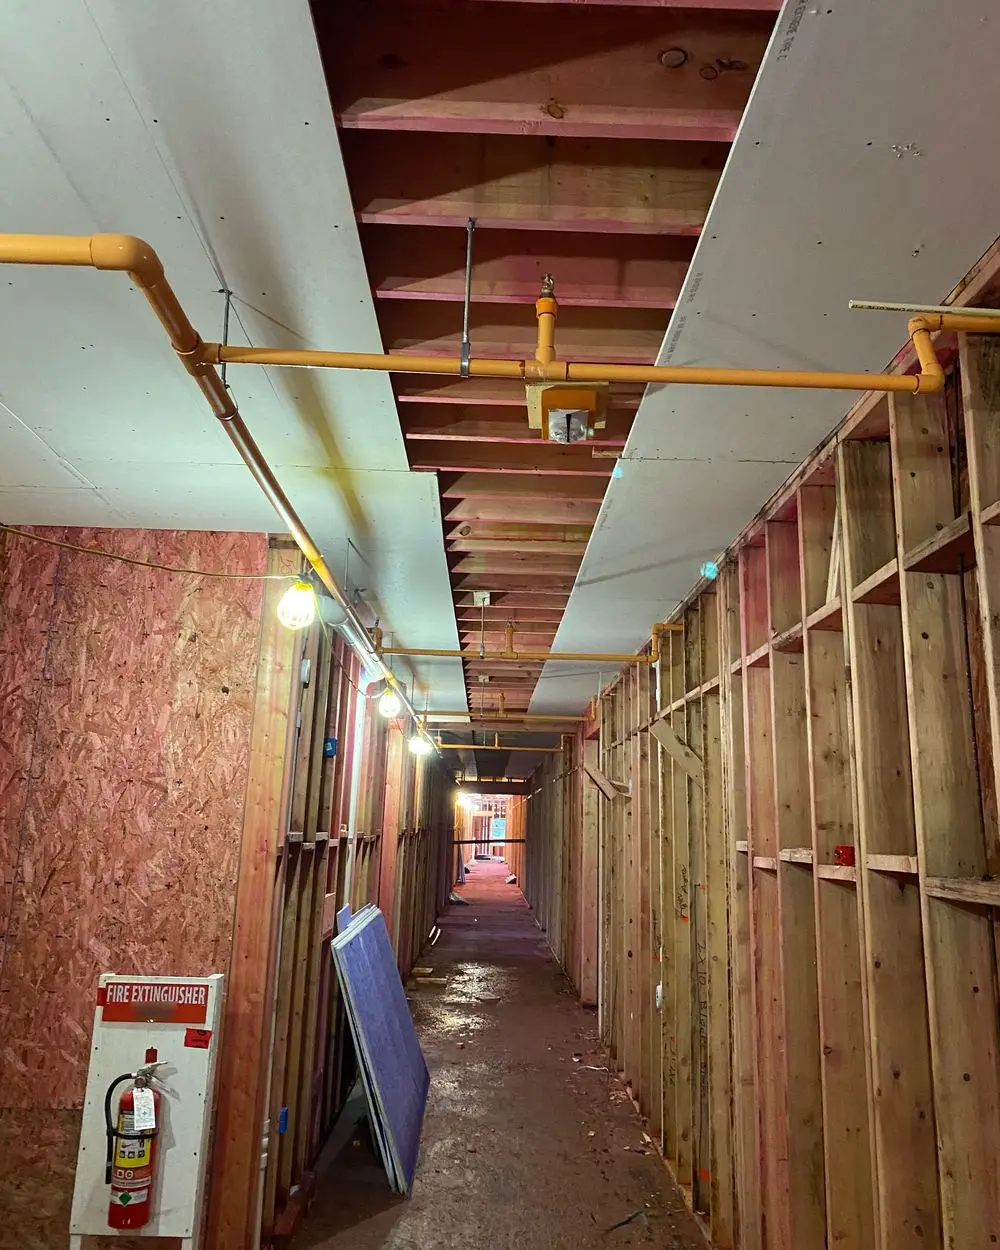
FP-003 · Fire Protection Systems
Sprinkler piping and extinguishers in place as the building closes in.
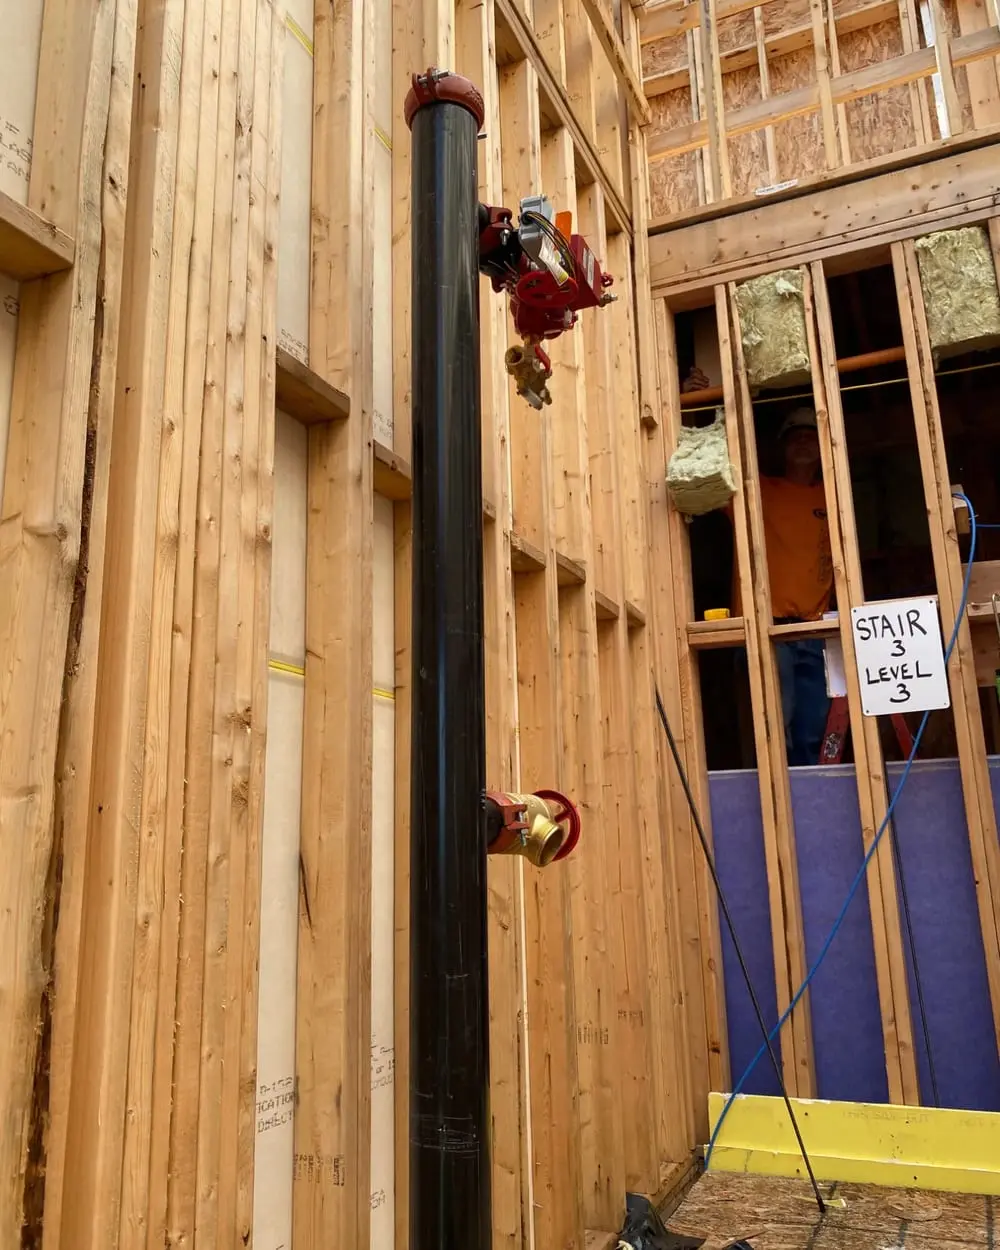
FP-002 · Water Supply
Standpipe risers extended as each floor goes up, with a hose valve ready at every stair landing.
02 — How it works
Send one message. We handle the rest.
01
Tell us about your project
Send a message with the project location, building type, and timeline. We’ll reply by email with a fixed-fee quote and next steps.
02
We prepare your plan
We review your project against your state’s fire code and your fire department’s requirements and write the plan. You’ll get an email when it’s ready.
03
We submit it
We file the plan directly with your fire department and handle their comments until it’s approved.
03 — Service area
New England and New York
We prepare and submit plans for projects in seven states.
- MAMassachusettsNFPA 241
- NHNew HampshireNFPA 241
- RIRhode IslandNFPA 241
- CTConnecticutNFPA 241
- MEMaineNFPA 241
- VTVermontNFPA 241
- NYNew YorkIFC Chapter 33
- NYCNew York CityNYC FC Chapter 33
Project somewhere else? Email us and we'll let you know.
04 — Pricing
A fixed fee, not an hourly bill.
We quote a fixed fee up front, before any work starts. No hourly billing and no surprise invoices.
Every plan includes
- Plan prepared under a certified building official
- Submission to your fire department
- Responses to fire department comments
- Revisions until approved
- Email updates at every stage
05 — Questions
Common questions
- What is an NFPA 241 fire safety plan?
- NFPA 241 is the standard for safeguarding construction, alteration, and demolition operations. It requires a written fire safety plan covering site access, water supply, fire protection systems, hot work, combustible management, emergency procedures, inspection schedules, and responsible parties.
- What about New York?
- New York follows IFC Chapter 33 instead of NFPA 241, and New York City has its own Fire Code Chapter 33. The plans cover the same ground: site access, water supply, hot work, and emergency procedures. We write to whichever code your project falls under.
- Which states do you work in?
- We prepare and submit plans for projects in Massachusetts, New Hampshire, Rhode Island, Connecticut, Maine, Vermont, and New York.
- How is pricing set?
- Each plan is a fixed fee — no hourly billing. We quote a fixed fee up front, before any work starts.
- Do you deal with the fire department?
- Yes. We submit the plan directly to your fire department and respond to their comments until the plan is approved.
Get your fire safety plan prepared and approved.
Tell us about your project. We'll take it from there — preparation, submission, and revisions until it's approved.
Contact us